


A gated community’s first impression — and a big part of its everyday safety — comes from its entry points and security setup. At Tangled up in Green in Devanahalli, the security cabins and entry structures are taking clear shape, an early marker of the Tangled up in Green Phase 1 status, and this update focuses on that part of the build: the cabins, the gates and the boundary that together form the community’s front door.
The security cabins
In these Tangled up in Green construction updates, both security cabins are well along. The north security cabin has its masonry complete, internal plastering is half done at 50%, and its entrance gate is being installed — so it is moving from a finished shell to a working checkpoint. The west security cabin also has its masonry fully complete. Gaurav Kamat, who heads the Craft Concrete Works team handling the concrete structures, notes that these cabins were among the structures built early rather than left to the end, since they anchor the gated setup and the controlled entry points.
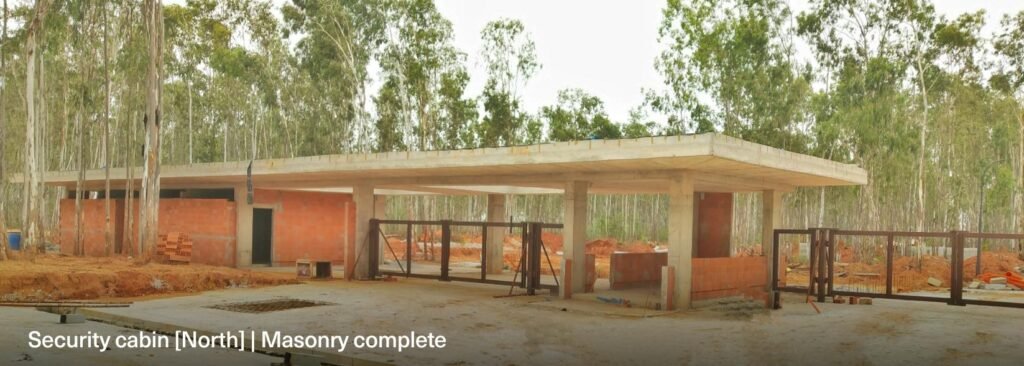
The north security cabin with its brickwork and roof slab complete; the covered drive-through and walls are in place, with the entrance gate going in.
Entrances and the boundary wall
The secondary entrance on the west side has had its roof waterproofing completed, an easy step to overlook but one that protects the structure for the long run. Around the perimeter, the compound retaining wall is 65% built and targeted to reach 80%, while the stone masonry is 40% done on the east side and set to reach 75% on the west. The community is enclosed by 1.8-metre boundary walls, with CCTV planned across the streets and common areas and LED lighting throughout — so the edge is being built as a layered system, not just a single wall.
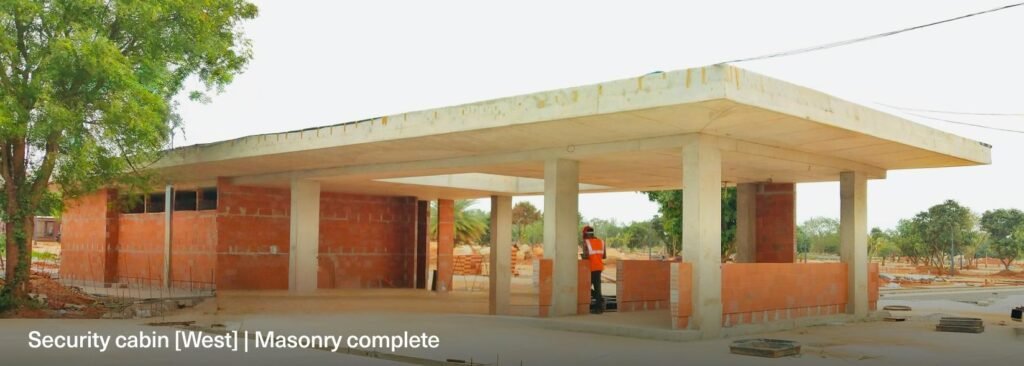
The west security cabin, masonry complete, with its roof slab cast and the covered entry taking shape.
A layout built for safety
Like the rest of this Tangled up in Green phased construction, safety here is designed into the master plan, not just bolted on at the gate. Plots sit in small clusters of 12 to 24, and the road network uses cul-de-sac planning that keeps through-traffic away from where people actually live, so the quieter streets are a feature of the layout rather than an afterthought.
- Small plot clusters of 12 to 24 for a low-traffic, close-knit feel
- Cul-de-sac roads that cut through-traffic for child-safe streets
- CCTV surveillance planned across streets and common areas
- 1.8-metre boundary walls around the community
- North and west security cabins (masonry complete) anchoring the entries
What’s next at the entrances
According to Varun Biltoria, who heads overall operations and delivery, the internal finishing of the security cabins is set to progress through the July to September 2026 quarter, the compound retaining wall to reach 80%, and the gate installation to continue. Step by step, that turns the entry points from structures on a site into a working, secured front door for the whole community.
Why the entry and security works matter
On a gated, plotted community, the entry and security infrastructure does more than it appears. It is the first thing a resident or visitor meets, the control point for who comes and goes, and a large part of the day-to-day sense of safety once families move in. That is why this construction update gives the cabins, gates and boundary their own focus rather than folding them into a single line on a wider construction status sheet.
The Tangled up in Green construction progress on this front is reassuring precisely because it is being done properly rather than quickly. The masonry on both cabins is complete, the secondary entrance has been waterproofed against the monsoon, and the boundary is rising as a layered system of walls, lighting and planned surveillance. None of that is glamorous, but it is the kind of infrastructure development that quietly decides whether a community feels secure for the next twenty years across this part of Devanahalli.
It helps to picture how the pieces work together once finished. A resident drives in past a staffed cabin and a controlled gate, along lit cobblestone streets bounded by a continuous 1.8-metre wall, through clusters arranged so that traffic never cuts past the quieter homes. Every element in that picture corresponds to a line in this project update — the cabins, the gate, the lighting, the boundary and the cul-de-sac layout — which is why their progress, while the community is still under construction, is worth tracking as closely as the plots themselves.
FAQs
- What’s the status of the security cabins?
Both the north and west cabins have their masonry complete. The north cabin’s internal plastering is half done, and its entrance gate is being installed. - Has the entrance gate been installed?
The entrance gate at the north security cabin is in progress as of June 2026. - How far along is the compound and boundary wall?
The compound retaining wall is 65% built and targeted to reach 80%, with stone masonry 40% done on the east side. - What’s planned next for the cabins?
Their internal finishing is set to progress through the July to September 2026 quarter, alongside the gate installation. - Is the secondary entrance complete?
The secondary entrance on the west side has had its roof waterproofing completed. - Where does the stone masonry stand?
Stone masonry is 40% done on the east side and is targeted to reach 75% on the west side next quarter. - Is Tangled up in Green a gated community?
Yes. It is a gated, plotted community with controlled entry points and dedicated security cabins. - What security features will the community have?
CCTV across the streets and common areas, security cabins at the entries, and 1.8-metre boundary walls enclosing the community. - How tall are the boundary walls?
The community is enclosed by 1.8-metre boundary walls. - How is the layout made safe for children?
Through low-density plot clusters of 12 to 24 and cul-de-sac roads that keep through-traffic out of the residential pockets.